
The Shefa School
Wayfinding design for a pluralistic Jewish school on Manhattan's Upper West Side

How do you make a twelve-story school feel like home?
All the while providing specialized education to K thru 8 students with language-based learning disabilities, and integrating with Jewish cultural tradition.
The challenge, working alongside Dattner Architects, was to define a universal orientation, identification and recognition system that worked as hard for a first-grader finding their classroom as it did for a family walking in for the first time, and that felt unmistakably like Shefa the whole way through.
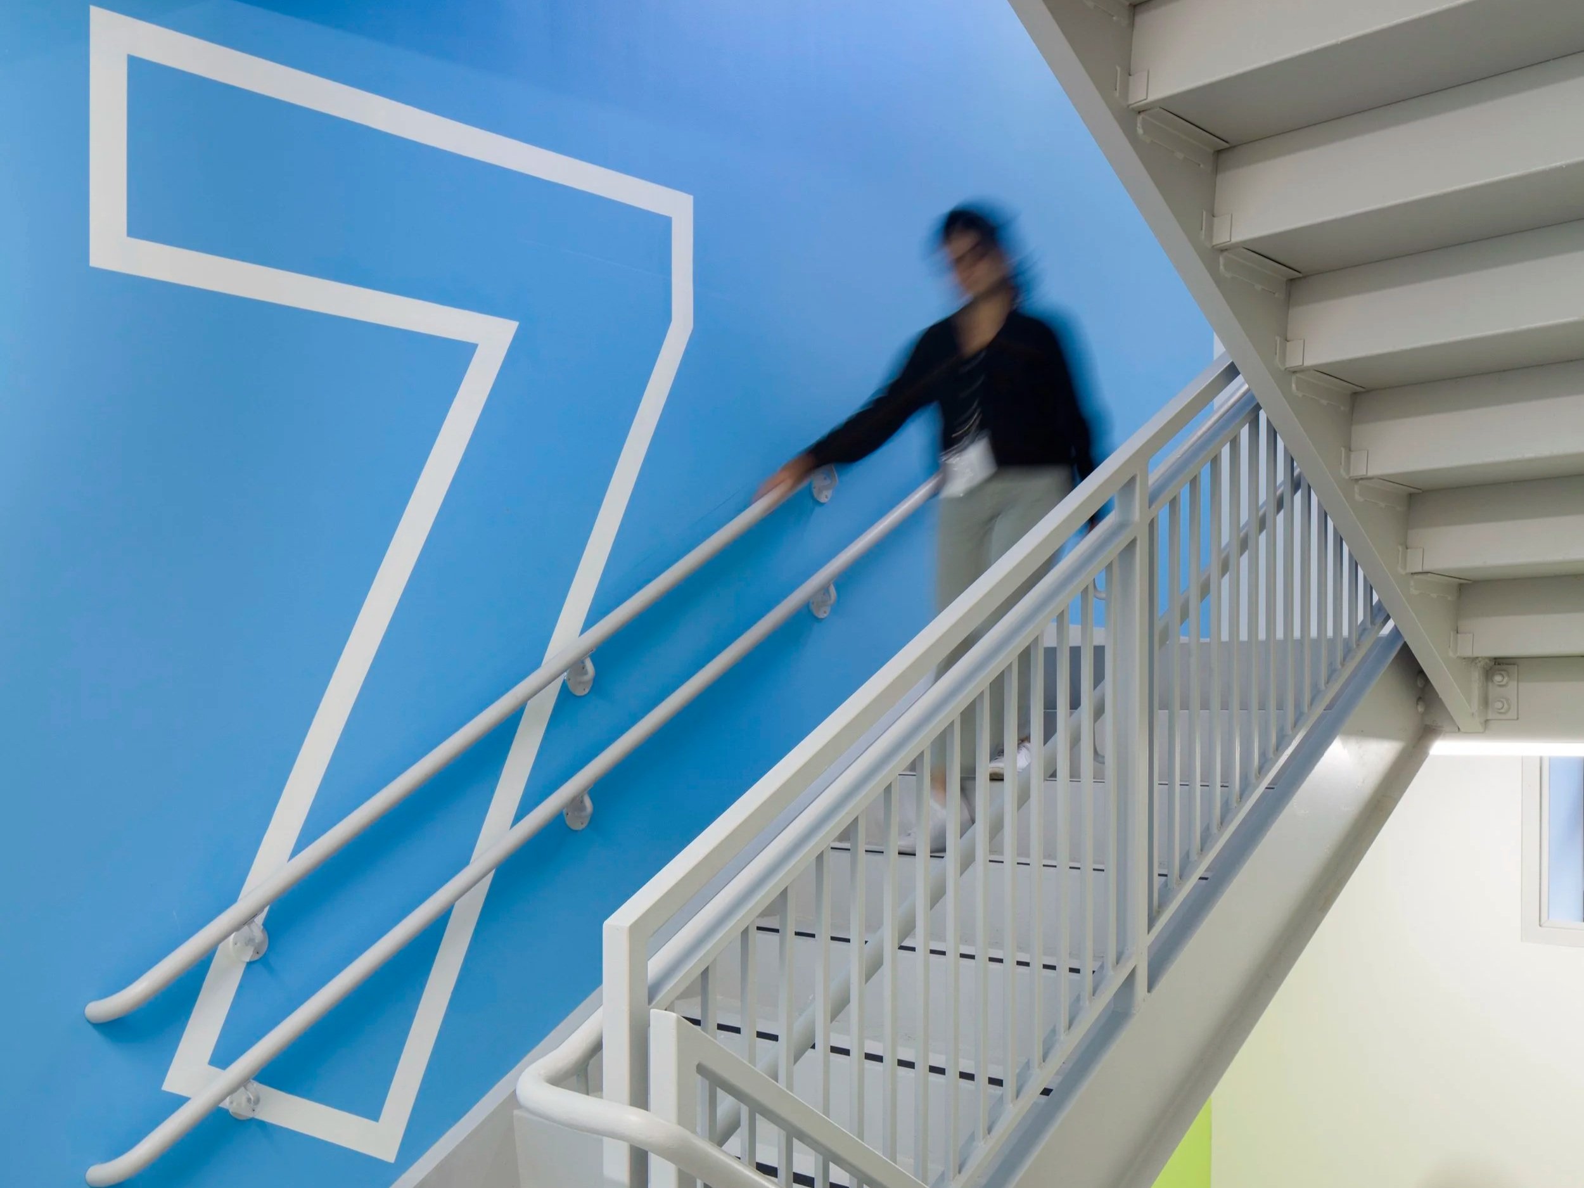
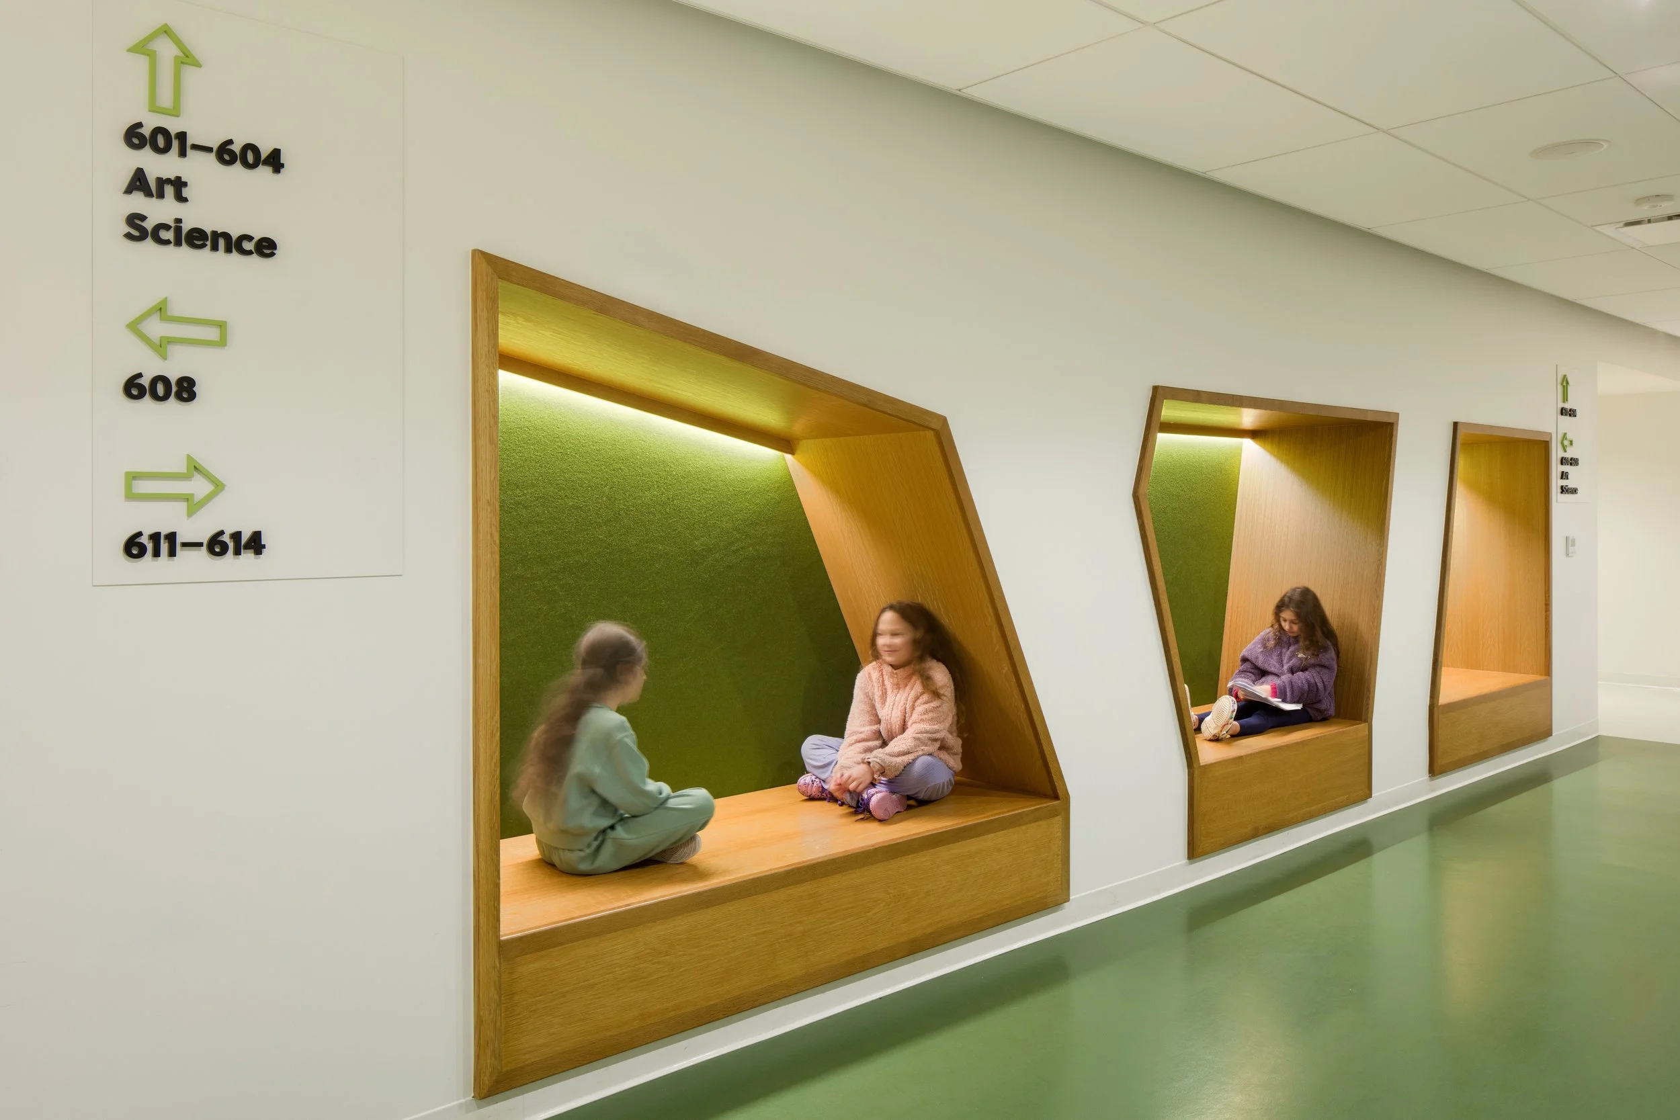
Age-responsive, by design. One system, interpreted differently, but understood instantly, at every age. A color gradient, seedling green rising toward sky blue, tracks the building from bottom to top, a literal metaphor for growth. A first grader knows they're home on the lower floors by color alone, while an eighth grader watches that same gradient climb toward blue as they near middle school. Custom symbols, in parallel, acting as visual identifiers for younger students and, as those students grow the icons serve as placemaking components, supporting clear text-based messaging.
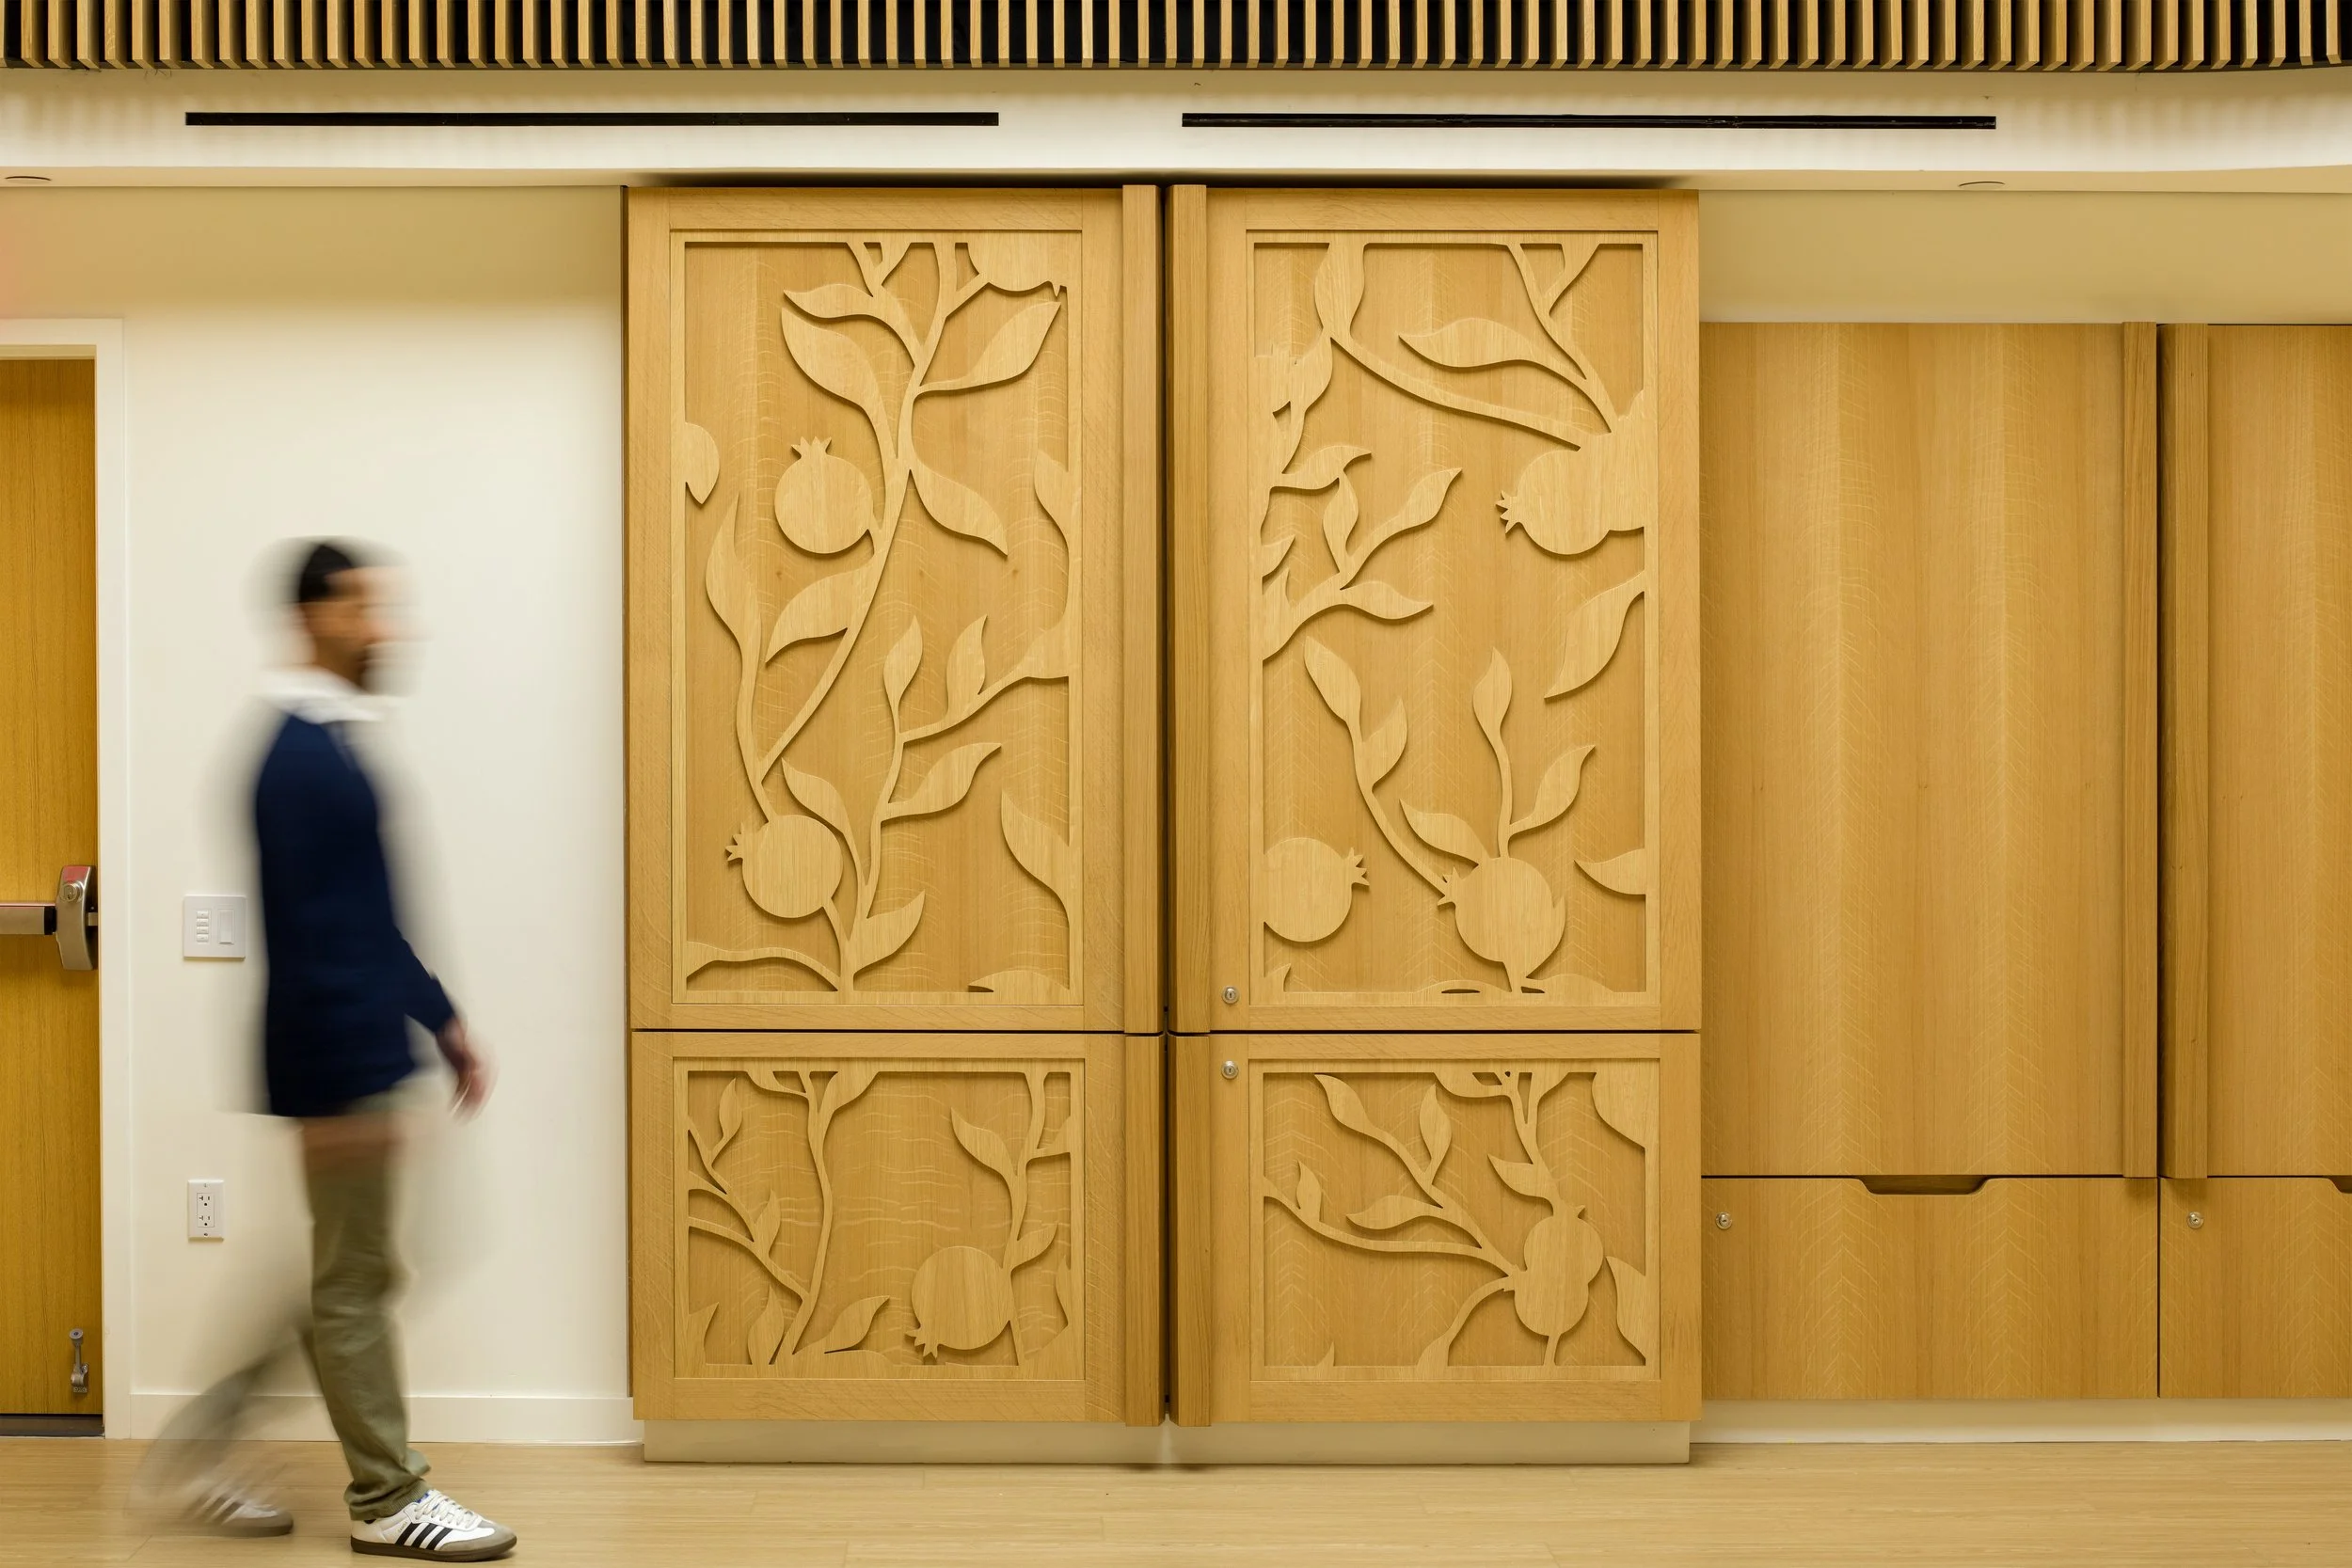
Culture, built into the system. Bilingual English and Hebrew signage, with transliteration, welcomes families across every level of observance. Custom iconography drawn from tradition and echoing motifs like the olive branch and the dove, carries the school's identity through the system, without ever needing to explain itself.
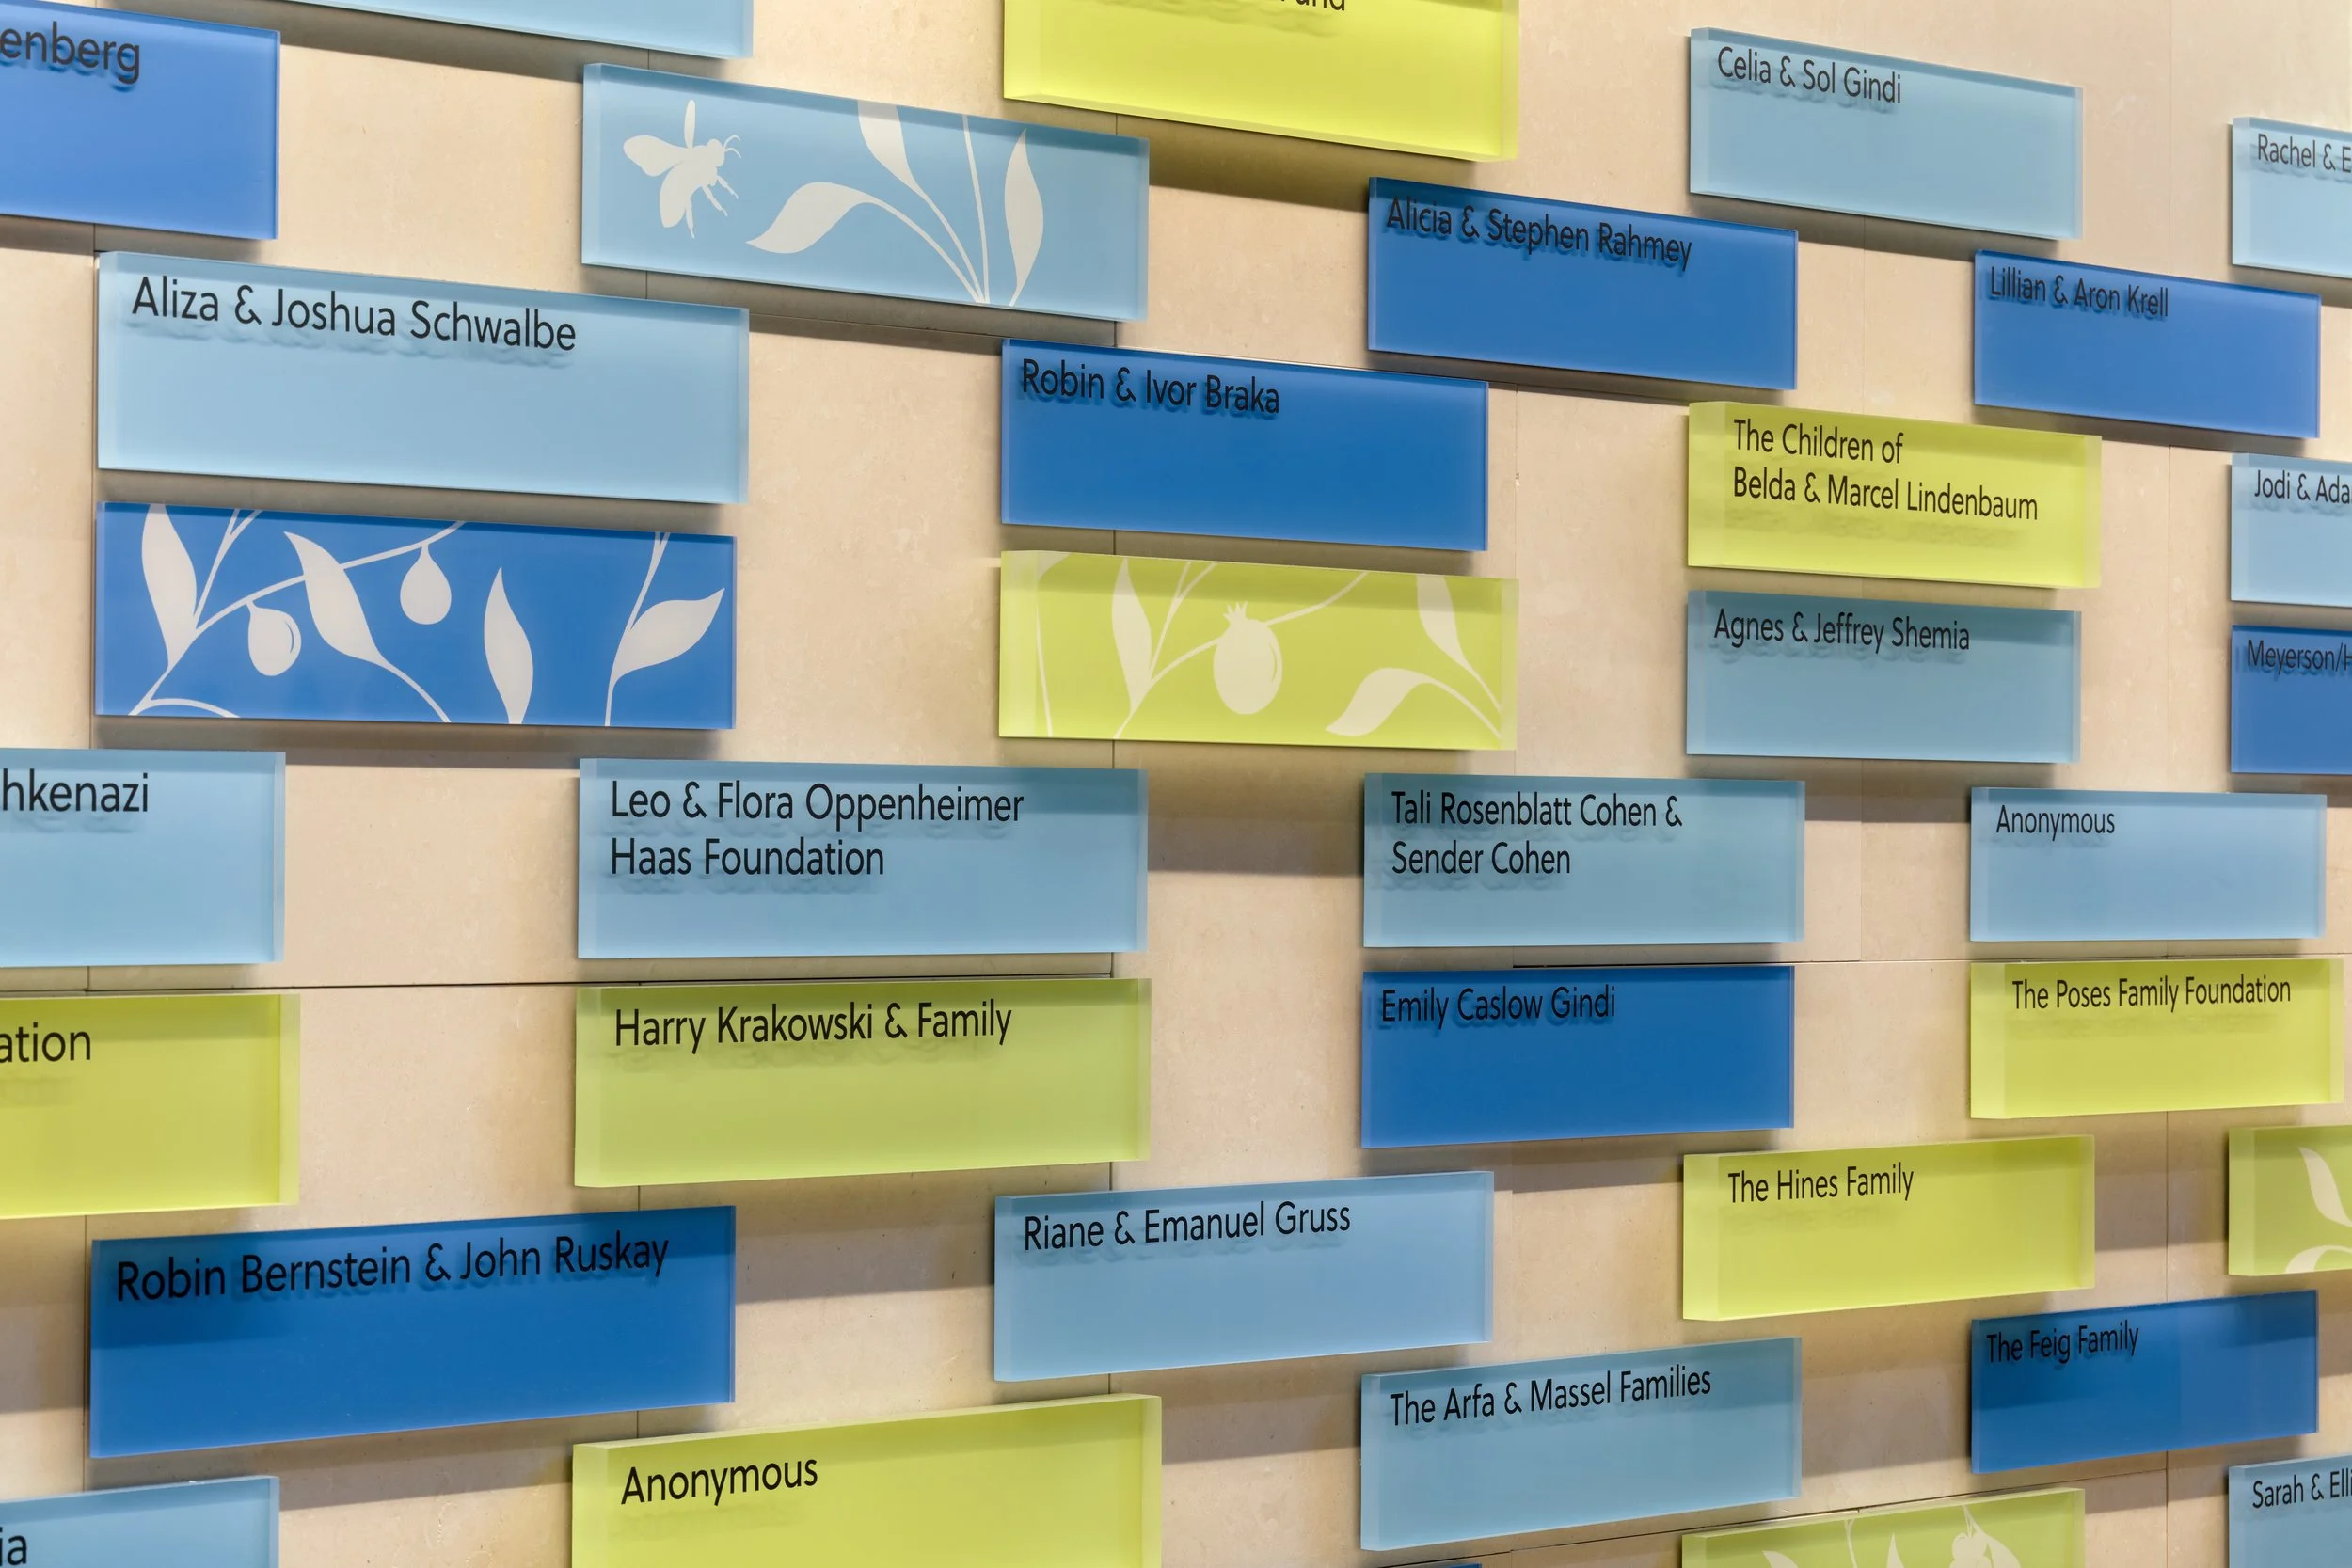
Generosity, made part of the place. A donor wall built in Jerusalem Stone, the same material shaping the ancient and modern city, anchors the community's gratitude directly within the architecture. Layered acrylic panels, set at different depths by giving tier, turn a list of names into something closer to a landmark; proof that the families who built Shefa are as much a part of this place as the students learning within it.
This is the kind of project we love, where finding your way and feeling at home turn out to be the same design problem.

This project was led and developed by Jonathan Posnett during his time at previous firm Entro.
Client: Dattner Architects for The Shefa School
Photography: James Shanks